


4 Beds
2 Baths
2,874 SqFt
4 Beds
2 Baths
2,874 SqFt
Open House
Sat Nov 14, 12:00pm - 2:00pm
Key Details
Property Type Single Family Home
Sub Type Single Family Residence
Listing Status Active
Purchase Type For Sale
Square Footage 2,874 sqft
Price per Sqft $287
Subdivision Triple Lake Sub
MLS Listing ID L4966071
Bedrooms 4
Full Baths 2
HOA Fees $150/ann
HOA Y/N Yes
Annual Recurring Fee 150.0
Year Built 1972
Annual Tax Amount $5,985
Lot Size 2.930 Acres
Acres 2.93
Lot Dimensions 100x265
Property Sub-Type Single Family Residence
Source Stellar MLS
Property Description
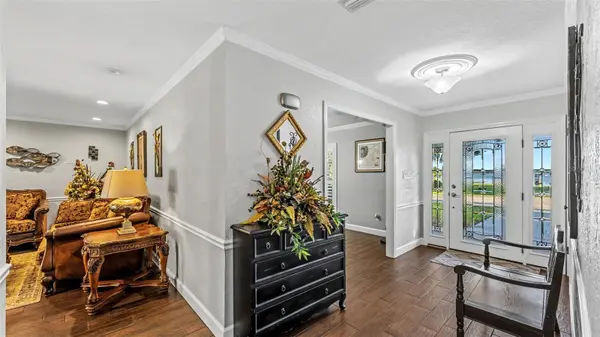
Step inside to discover a spacious interior featuring beautiful wood-look tile flooring throughout the main living areas and comfortable carpeting in the bedrooms. Multiple living spaces, a formal dining room, and a butler's pantry provide flexibility for everyday living and entertaining. The generously sized kitchen features granite countertops, abundant counter space, double ovens, and a smart refrigerator. The spacious primary suite offers an en-suite bathroom with updated fixtures, granite countertops, and a large walk-in shower. An additional wall-mounted AC unit above the bed provides personalized comfort.
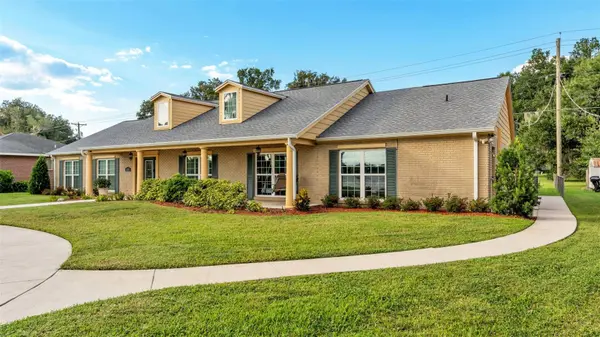
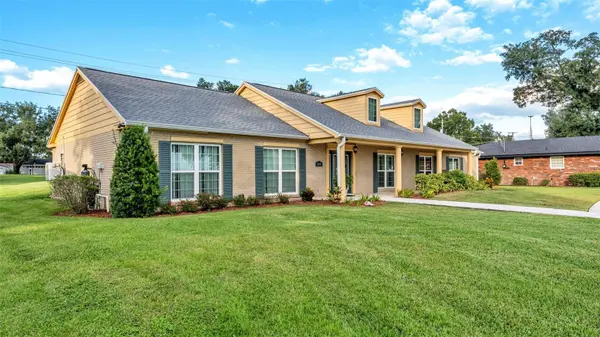
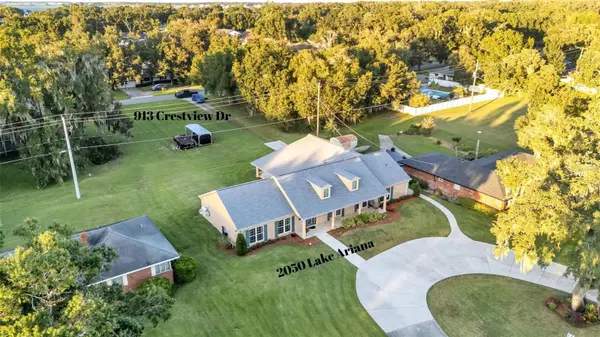
Outside, the home features an attached two-car garage, an additional two-car carport, and an outdoor shower, perfect for rinsing off after a day on the lake. The rear garage and carport are accessed from Crestview Drive through the adjoining 0.38-acre parcel at 913 Crestview Drive, which is included in the sale. The Crestview parcel has its own driveway and is currently utilized for vehicle and trailer storage, offering additional space for parking and outdoor recreational equipment.
While the two parcels are adjoining, they are located within different subdivisions. The 2.55-acre Lake Ariana property is not subject to an HOA, while the 0.38-acre Crestview property is located within Lake Whistler Estates and is subject to an annual HOA fee of $150. Lake Whistler Estates residents enjoy access to the community boat ramp on Lake Whistler and tennis courts.
Notable improvements to the Lake Ariana home include a new roof in 2025 by the current owners, an AC system and drain field installed in 2022, complete replumbing in 2015, and a lake-fed irrigation system.
With two adjoining parcels totaling 2.93 acres, over 100 feet of Lake Ariana frontage, a beautifully renovated dock and screened dock house, generous living spaces, and additional parking and storage, this unique offering provides a wonderful opportunity to enjoy the best of Central Florida's lake lifestyle. Bring your boat, jet skis, kayaks, and all your favorite outdoor toys!
Location
State FL
County Polk
Community Triple Lake Sub
Area 33823 - Auburndale
Zoning R-1
Rooms
Other Rooms Bonus Room, Family Room, Formal Dining Room Separate
Interior
Interior Features Ceiling Fans(s), Eat-in Kitchen, Primary Bedroom Main Floor, Solid Wood Cabinets, Stone Counters
Heating Central
Cooling Central Air, Wall/Window Unit(s)
Flooring Carpet, Tile
Fireplaces Type Decorative, Living Room
Furnishings Negotiable
Fireplace true
Appliance Built-In Oven, Dishwasher, Dryer, Microwave, Range, Range Hood, Refrigerator, Washer
Laundry Inside, Laundry Room
Exterior
Exterior Feature Outdoor Shower
Parking Features Circular Driveway, Garage Faces Rear
Community Features Deed Restrictions
Utilities Available BB/HS Internet Available, Cable Available, Electricity Connected, Water Connected
Amenities Available Tennis Court(s)
Waterfront Description Lake Front
View Y/N Yes
Water Access Yes
Water Access Desc Lake
View Trees/Woods, Water
Roof Type Shingle
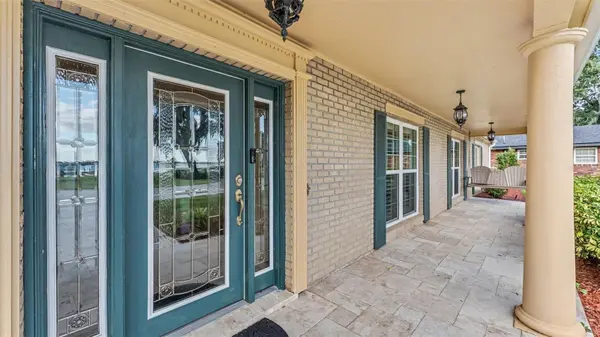
Porch Front Porch
Attached Garage true
Exposure South
Garage true
Private Pool No
Building
Story 1
Entry Level One
Foundation Slab
Lot Size Range 2 to less than 5
Sewer Septic Tank
Water Public
Level or Stories One
Structure Type Block,Stucco
New Construction false
Schools
Elementary Schools Walter Caldwell Elem
Middle Schools Stambaugh Middle
High Schools Auburndale High School
Others
Pets Allowed Breed Restrictions, Cats OK, Dogs OK, Number Limit
Senior Community No
Pet Size Medium (36-60 Lbs.)
Ownership Fee Simple
Monthly Total Fees $12
Acceptable Financing Cash, Conventional, VA Loan
Membership Fee Required Required
Listing Terms Cash, Conventional, VA Loan
Num of Pet 2
Special Listing Condition None
Virtual Tour https://www.propertypanorama.com/instaview/stellar/L4966071

Nearby Locations
"My job is to find and attract mastery-based agents to the office, protect the culture, and make sure everyone is happy! "