Search

Leave a Message

Thank you for your message. I will be in touch with you shortly.

Browse Properties
4358 W DRAKE LN
Courtesy of KELLER WILLIAMS CORNERSTONE RE
Sold

4358 W DRAKE LN

4358 W DRAKE LN, DUNNELLON, FL 34433

$365,000
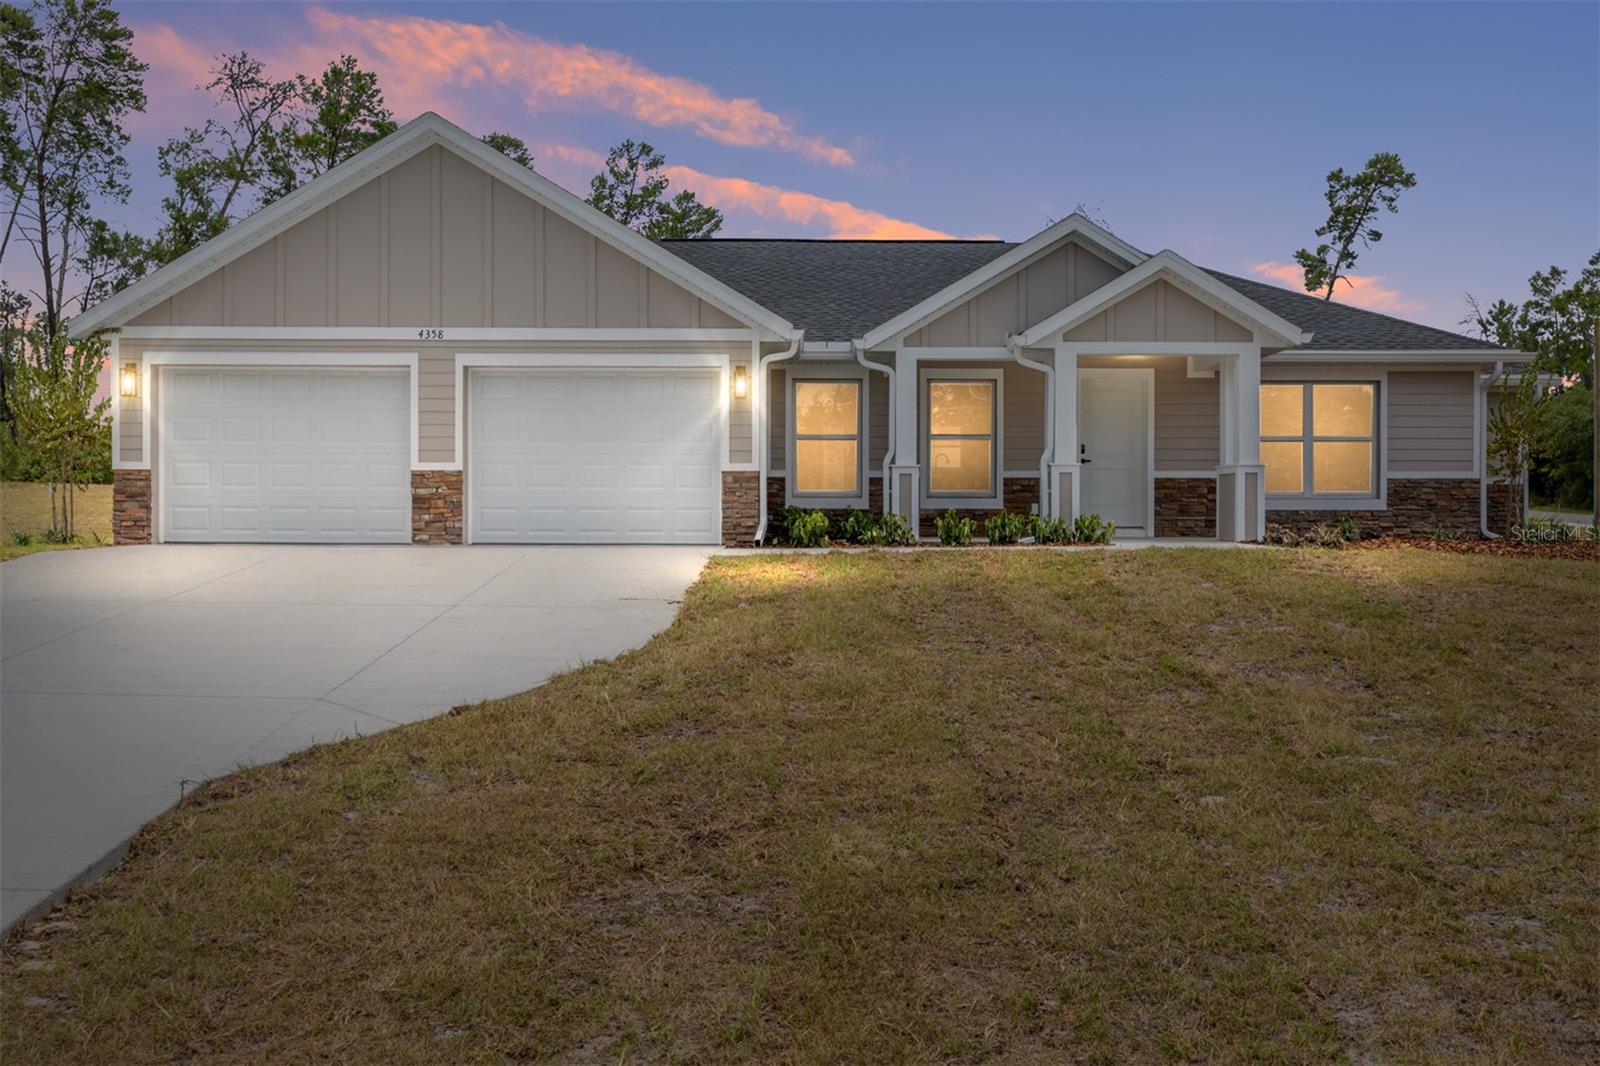
Small-town living with the perfect balance of comfort and convenience. This newly built home is on a 3/4 acre lot! The 4 bedroom split plan is open, light & bright. From the moment you walk through the front door you will feel the openness with cathedral ceilings in the foyer, living room, kitchen, and dining room. The kitchen comes complete with solid surface counter tops, a range, microwave, dishwasher, and refrigerator. Enjoy the morning cup of coffee on the front or back covered porch. Do laundry with ease in the air-conditioned laundry room. Primary suite features a walk in closet, oversized tile shower, and dual vanity sinks in the bathroom. This large lot offers plenty of room for the family & pets to play. Citrus Springs is part of Florida's Nature Coast where you will find an abundance of outdoor recreational activities! It is just a short drive to Crystal River, Homosassa, Inverness, or Lecanto. Enjoy Paddleboarding, kayaking, snorkeling, and canoeing or adventure out to one of the many biking and walking trails. Medical facilities, shopping, and dining are within close proximity of the home, and there is easy access to Ocala, Williston, and Gainesville. Builder is including a 1 year full warranty. Please click on the virtual tour and browse the photos included with this listing to see all that this home has to offer

4
beds

2
baths

1,744 Sq.Ft. LIVING AREA

0.76 Acres lot

Cazi Hockenbury

Cazi Hockenbury

Features & Amenities

Interior

  • total bedrooms4
  • Total bathrooms2
  • full bathrooms2
  • Laundry room Electric Dryer Hookup, Laundry Room, Washer Hookup
  • Flooring Ceramic Tile, Luxury Vinyl
  • APPLIANCES Dishwasher, Disposal, Electric Water Heater, Microwave, Range, Refrigerator
  • other interior Features Cathedral Ceiling(s), Ceiling Fans(s), Eat-in Kitchen, Kitchen/Family Room Combo, Open Floorplan, Primary Bedroom Main Floor, Solid Surface Counters, Split Bedroom, Tray Ceiling(s), Walk-In Closet(s)

Area & Lot

  • Status Sold
  • Date Sold July 20, 2026
  • Living Area1,744 Sq.Ft.
  • Total Area2,364 Sq.Ft.
  • Lot Area0.76 Acres
  • MLS® IDOM726360
  • TypeResidential
  • YEAR BUILT2026
  • NeighborhoodCitrus Springs
  • Architecture StylesCraftsman
  • Elementary SchoolCitrus Springs Elementar
  • Middle SchoolCrystal River Middle School
  • High SchoolCrystal River High School

Exterior

  • STORIES1
  • Garage Space2.0
  • water SourcePublic
  • utilitiesCable Available, Electricity Connected, Phone Available, Underground Utilities, Water Connected
  • roofShingle
  • lot featuresCleared, Landscaped, Level, Oversized Lot, Paved
  • parkingDriveway, Garage Door Opener, Oversized
  • HEAT TYPEElectric, Exhaust Fan, Heat Pump
  • AIR CONDITIONINGCentral Air
  • sewerPublic Sewer
  • SubstructureSlab
  • HOA AmenitiesPickleball Court(s)
  • security FeaturesSmoke Detector(s)
  • other exterior FeaturesSliding Doors

Financial

  • Sales Price$365,000
  • Real Estate Tax $347/yr
  • Zoning RUR

Citrus Springs

Affordable Living, Room to Grow, and Nature All Around

Explore

Work With Cazi

Contact Cazi today to learn more about her unique approach to real estate, and how she can help you get the results you deserve.

Follow Me on Instagram